 01
PE Stamped Calculations & Submittals
Certified structural calculations signed by licensed Professional Engineers (PE). Includes seismic load analysis, finite element modeling (FEA), and official submittal packages for city building departments.
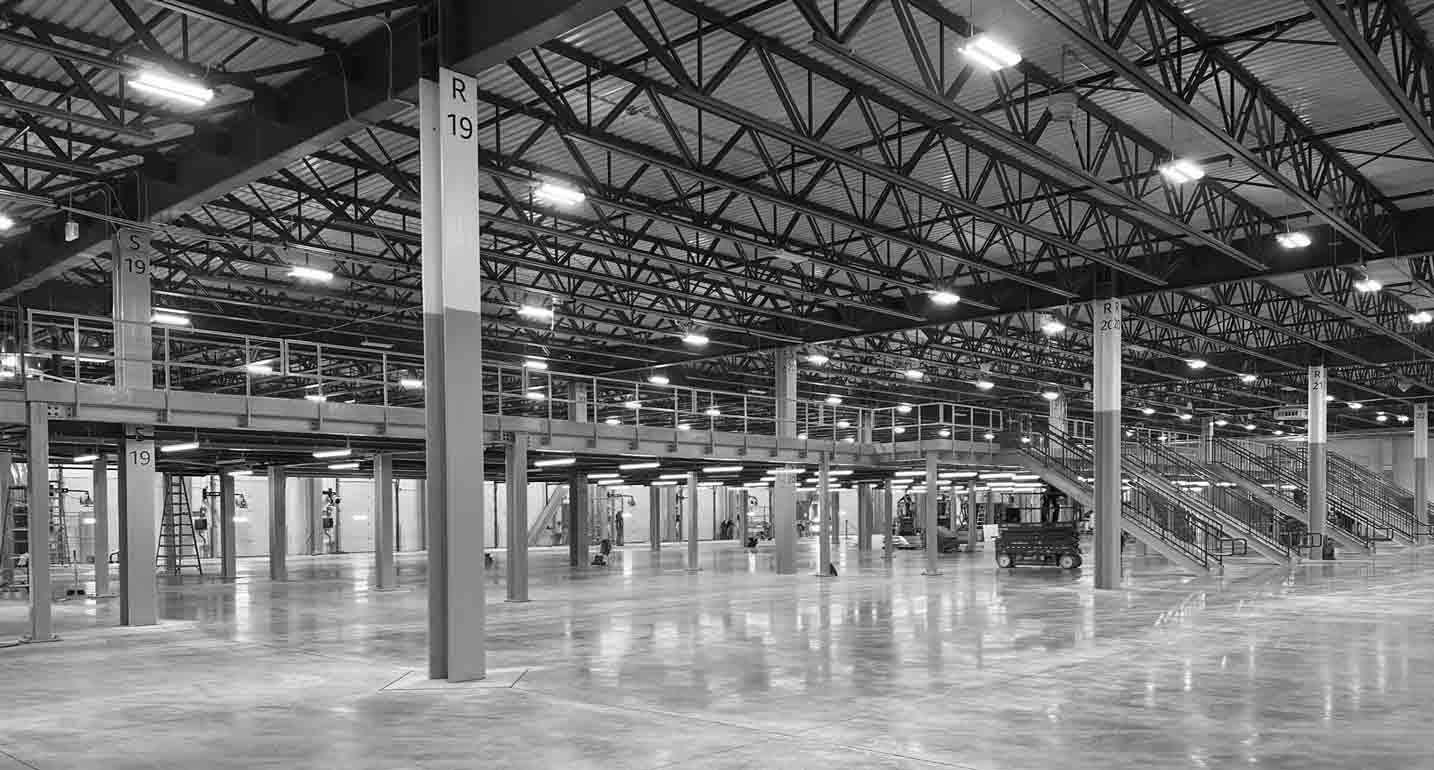
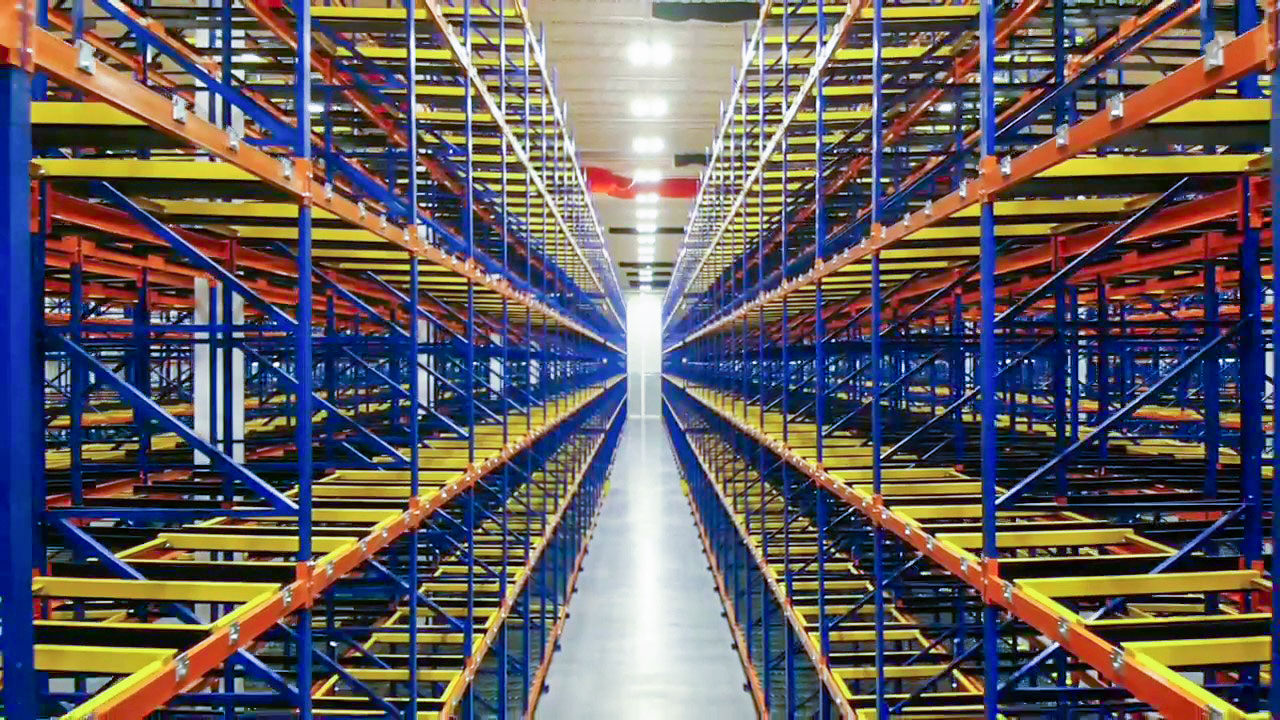

Global supply chain directors, industrial facility managers, and procurement officers frequently face unexpected project halts when expanding or constructing distribution hubs. Securing official building permits for industrial racking is no longer a mere administrative formality—it is a rigorous structural engineering requirement designed to safeguard human lives, protect property, and ensure operational continuity during catastrophic seismic events.
In modern warehouse management, installing high-bay pallet racking, cantilever structures, or automated storage systems without official municipal permits creates immense legal and financial liabilities. Local building departments across South America, and specifically in Ecuador (from high-density logistics corridors in Guayaquil to mountain-plateau hubs in Quito), require certified structural calculations, floor slab load verification, egress compliance, and high-piled fire protection sign-offs before issuing a Certificate of Occupancy.
At Ecuador Heavy Shelving Solutions S.A., our dedicated Pallet Rack Permitting Services bridge the complex gap between international storage equipment manufacturing and stringent municipal regulatory mandates. By combining structural engineering expertise with deep local permitting knowledge, we deliver turnkey solutions that guarantee fast municipal approval, zero operational interruptions, and total peace of mind.
Global procurement specialists frequently ask: "Why do we need specialized structural permitting services for steel storage racks when the manufacturer already provides product specifications?" The answer lies in the fundamental difference between generic component design and site-specific structural engineering.
While a racking manufacturer certifies that a individual beam or upright can support a static vertical load under controlled laboratory conditions, municipal building departments assess how the entire assembled racking matrix behaves dynamically within a specific facility. Key site-specific factors include:
From initial structural site surveys to municipal plan submittal and final field inspection sign-offs, we provide complete lifecycle regulatory support for all storage formats.
01Certified structural calculations signed by licensed Professional Engineers (PE). Includes seismic load analysis, finite element modeling (FEA), and official submittal packages for city building departments.
 02
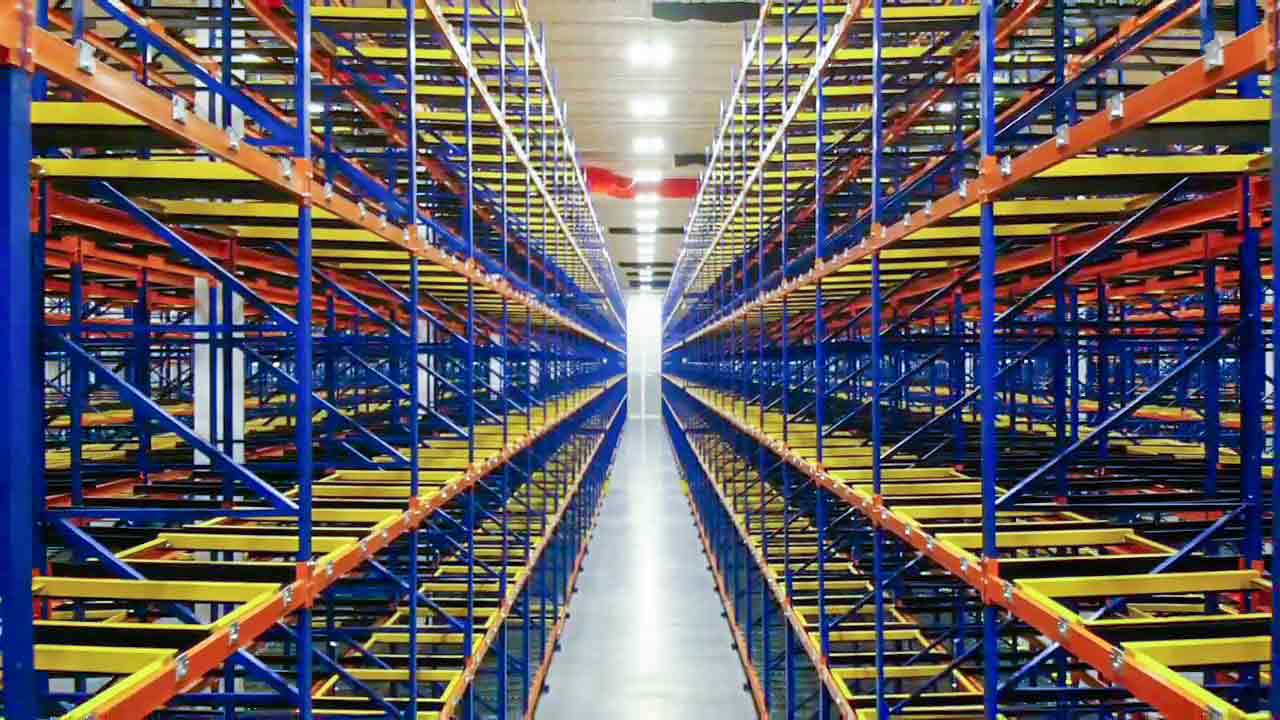
End-to-end design and permit management for standard selective, double-deep, and high-bay pallet racking. Engineered for optimal forklift aisle clearance and maximum vertical density.
03Specialized permitting packages for AS/RS structures, vertical lift modules (VLMs), and automated carousels. We harmonize complex robotics controls with structural building codes.
 04
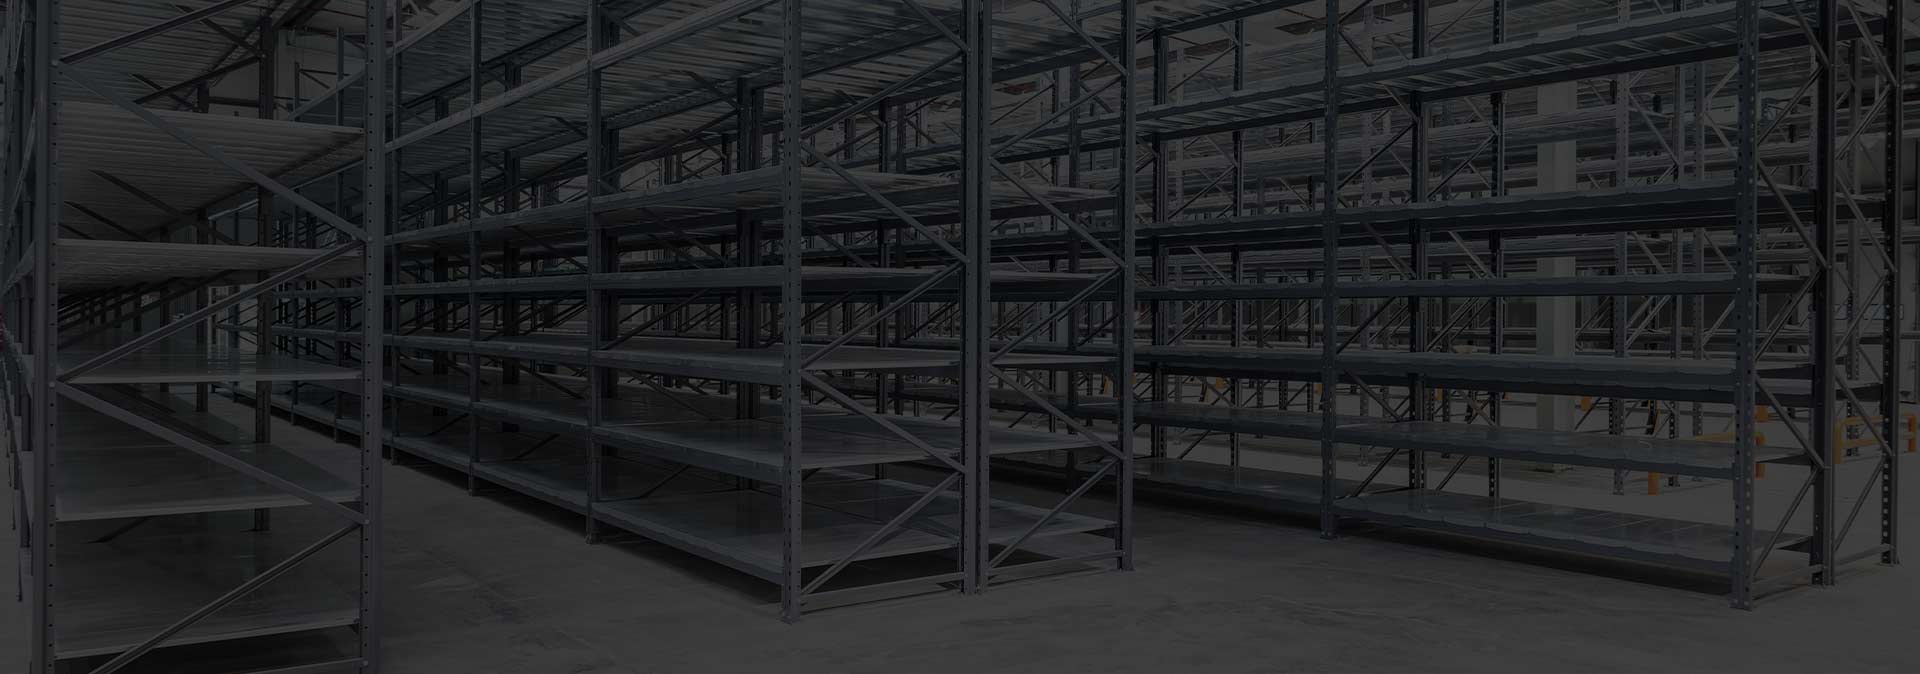
Structural certification and permitting for long-load cantilever systems, steel rebar racks, and heavy-duty industrial shelving storing heavy machinery spares and raw materials.
 05
Coordination with local fire marshals, commodity hazard classification, flue space enforcement, and integration with overhead sprinkler coverage for high-piled storage permits.
 06
Post-installation inspections, annual structural re-certifications, damaged post assessments, and load capacity plaque issuance to maintain ongoing municipal compliance.
Understanding the specific documentation, seismic parameters, and fire code requirements across different industrial racking formats.
| Racking System Type | Permit Complexity | Key Engineering Deliverables | Seismic Baseplate & Anchor Focus | Fire Department Review Focus |
|---|---|---|---|---|
| Selective Pallet Racking | Standard | Plan views, structural calculations, beam capacity plaques | Anchor tension, slab embedment depth, post protector integration | Flue space maintenance, main egress aisle widths |
| Drive-In / Drive-Thru Racking | Elevated | Top bracing tie-ins, 3D structural frame analysis, rail load testing | Torsional stability, heavy-duty floor channel anchors | In-rack sprinkler clearance, high-density commodity hazard |
| Push-Back & Pallet Flow | Elevated | Slope velocity calculations, dynamic cart stop checks, structural FEA | Impact load absorption baseplates, dynamic shear resistance | Transverse flue clearance, flow lane blockage safety stops |
| Industrial Mezzanines | High | Architectural stair plans, handrail loading, concrete footing engineering | Column footing uplift force, lateral seismic shear bracing | 2-hour fire rated barriers, smoke travel paths, exit distances |
| Cantilever Heavy Racking | Elevated | Arm deflection analysis, overturning moment calculations | Extremely high overturning moments, chemical anchor embedment | Long-item aisle clearance, emergency vehicle access paths |
| Automated AS/RS & VLMs | High | MEP integration drawings, dynamic crane force isolation, structural PE stamp | Ultra-flat slab tolerance (FF/FL), isolated structural foundations | Integrated automated suppression systems, electrical panel isolation |
Note: Permitting lead times and engineering requirements may vary based on municipal building regulations in Guayaquil, Quito, Cuenca, and regional industrial parks. Contact Ecuador Heavy Shelving Solutions S.A. for a site-specific code assessment.
The global industrial warehouse landscape is undergoing a massive transformation driven by rapid e-commerce expansion, automated material handling adoption, and stricter international building safety protocols. Procurement directors and supply chain engineers must anticipate key emerging trends in pallet rack permitting and structural compliance over the next decade:
Municipal building departments across major industrial centers are transitioning away from 2D paper blueprints to 3D Building Information Modeling (BIM) workflows (such as Revit-compliant model submittals). Future permitting processes require rack manufacturers to submit fully parametric 3D structural models detailing clash detection with building columns, HVAC ductwork, and fire suppression systems. Early adoption of BIM-driven permitting speeds up review cycles from months to days.
Due to increased seismic monitoring frequency along active tectonic zones like the South American Pacific Rim, structural codes such as the Ecuadorian Construction Standard (NEC-SE-DS) and ANSI MH16.1 undergo continuous updates. Future rack permitting mandates higher safety factors for dynamic drift, non-linear time-history seismic analyses for high-bay racking, and mandatory chemical anchoring systems tested for cracked concrete under seismic strain.
As warehouse clear heights push beyond 40 feet (12.2 meters) to maximize vertical space, traditional ceiling-only ESFR (Early Suppression, Fast Response) fire sprinklers face physical limitations. Regulatory authorities now enforce tighter integration between racking layout submittals and fire protection engineering. Procurement teams must account for mandatory open-grid wire decking, solid-shelf restrictions, and pre-engineered in-rack sprinkler pipe supports during initial permitting phases.
Environmental, Social, and Governance (ESG) mandates are transforming industrial procurement. Companies expanding into South America increasingly relocate or reconfigure pre-owned racking assets. However, building authorities prohibit installing uncertified, second-hand racking without structural re-engineering. Modern permitting services now include non-destructive testing (NDT) of existing cold-formed steel profiles, ultrasonic thickness verification, and re-stamping calculations to facilitate sustainable warehouse expansions.
Looking to navigate municipal permits or upgrade your storage layout in Ecuador? Speak directly with our structural engineering team.
Contact Us
At Ecuador Heavy Shelving Solutions S.A., we bring decades of hands-on structural engineering, local building code mastery, and industrial logistics experience to every warehouse project across Ecuador.
Ecuador sits directly on the Ring of Fire. We design baseplates, seismic anchors, and upright bracing matrices engineered specifically for high spectral response accelerations along the coast and highlands.
For coastal industrial zones like Guayaquil and Manta, we combine structural permitting calculations with proper coating selection—including hot-dip galvanizing and heavy-duty epoxy finishes for high-humidity environments.
We streamline the entire process from architectural drafting and municipal permit clearance to certified component installation and post-occupancy maintenance sign-offs.
Our structured methodology ensures total regulatory compliance, zero municipal rejections, and seamless project execution from consultation to occupancy certification.
Measuring building dimensions, verifying concrete slab thickness/rebar layout, and auditing clear height obstructions.
Performing 3D finite element structural calculations stamped by licensed PEs in compliance with NEC-SE-DS standards.
Drafting egress drawings, flue space schedules, and coordinating with local fire marshals for NFPA 13 compliance.
Managing complete submittal documentation with city building departments to secure official installation permits.
Deploying certified installation crews to erect racking, torque anchors to engineered specifications, and fit protectors.
Conducting final field inspections, mounting official load capacity plaques, and delivering Certificate of Occupancy sign-offs.
Global logistics buyers and facility managers can expedite municipal approvals by preparing these key project specifications:
Architectural floor plan showing column grids, building clear height, dock doors, and existing utility paths.
Pallet dimensions, maximum weight per load, beam level counts, and commodity hazard class (Class I-IV or Plastic).
Concrete floor slab thickness, compressive strength rating ($f'_c$), anchor type specs, and geotechnical soil report if available.
Overhead sprinkler type (standard vs ESFR), water density rating (GPM/sq ft), and locations of emergency fire hoses.
Submit your project engineering parameters to [email protected] for an immediate permitting assessment.
Contact UsClear, authoritative answers to critical regulatory questions asked by global warehouse developers, facility managers, and structural engineers.
Send your structural layouts or warehouse location details directly to our engineering department.
[email protected] Contact Us