Warehouse space is costly, and poor storage design can turn clear aisles into bottlenecks. Pallet Rack Systems use vertical space to organize inventory, improve access, and support changing product flows. MHI’s 2024 Annual Industry Report found that 55% of surveyed supply-chain professionals planned to increase investment in innovation. The finding reflects growing pressure to make warehouse operations more capable and efficient. It does not mean every facility needs automation or a larger rack footprint.
“The competition is not between companies, but between supply chains,” writes logistics expert Martin Christopher. His observation offers a useful lens: storage choices affect how reliably goods move through a facility. Selective racks, for example, give forklift operators direct access to individual pallet positions. That can suit warehouses with many product types and frequent picking. High-density configurations may increase storage capacity, but can limit access or require different handling equipment. Details matter. Beam capacity, pallet dimensions, load labels, aisle width, floor condition, and sprinkler clearance all shape a safe, workable layout. A rack that looks efficient on a drawing may disappoint when operators meet it on a busy shift.
Pallet Rack Systems are not a cure-all. They cannot fix inaccurate inventory or poor receiving practices. A credible decision starts with actual stock profiles, throughput, equipment, and plans for future growth. Measure the space. Watch the work. Then compare layouts with qualified rack-design professionals and applicable technical guidance. The best system is not always the densest one. It is the one people can use consistently, inspect properly, and adapt as needs change.
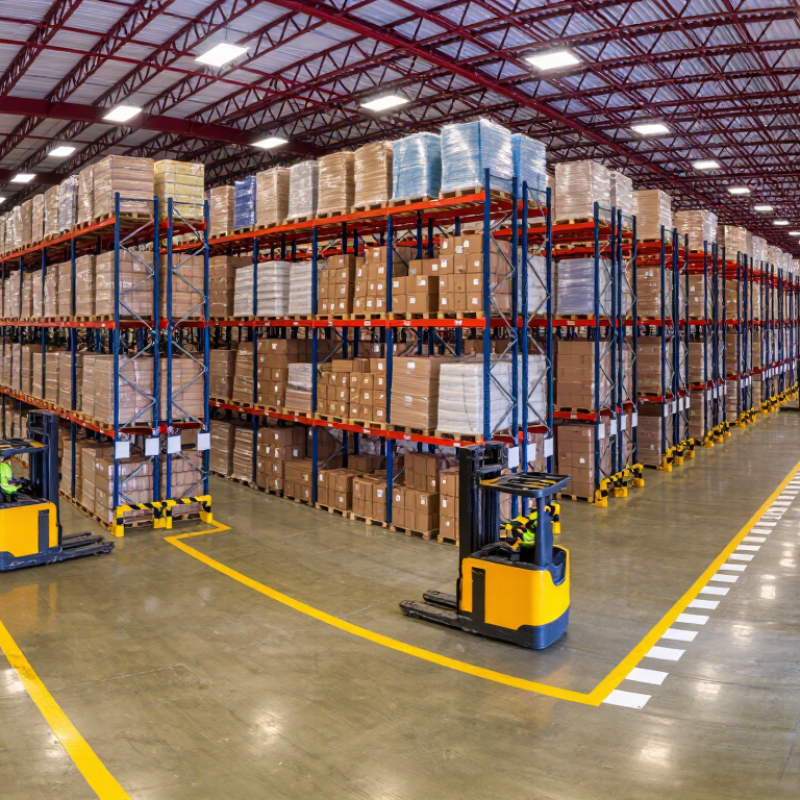
Pallet rack systems are steel structures that store palletized goods above the warehouse floor. Upright frames support horizontal beams, creating levels where forklifts can place and retrieve loads. A standard selective rack gives workers access to each pallet position from an aisle. That access is useful. It can also take up more floor space than some denser layouts.
A typical workflow begins when a forklift lifts a pallet and sets it onto a pair of beams. The pallet must sit evenly, with its weight within the rack’s rated capacity. Workers need clear aisle space, and the rack must suit the forklift’s turning radius and lift height. Even a small mismatch can slow the shift. Or create trouble.
Other layouts change how goods move. Drive-in racks let forklifts enter storage lanes, while push-back systems move pallets along inclined tracks. These options can increase storage density, but they may limit access to individual pallets. For example, a warehouse handling many product types may prefer selective access over tighter storage. The best choice depends on inventory turnover, pallet dimensions, floor conditions, and handling equipment. Plans should be checked against load ratings and site requirements by a qualified professional. I’ve seen neat drawings miss a practical detail: the actual pallet overhang. Rack conditions also need regular checks, especially after impacts or layout changes. A quick visual check helps, but it does not replace a proper inspection.
Why Choose Pallet Rack Systems for Your Warehouse?
Which Types of Pallet Rack Systems Suit Different Warehouses?
The right rack depends on SKU variety, pallet turnover, ceiling height, and forklift access. Selective rack suits warehouses storing many product types: each pallet remains directly accessible. It is flexible, but consumes more aisle space. Drive-in and drive-through racks increase density for large batches of similar goods. Forklifts enter the rack lanes, so loading order and pallet condition matter. A damaged pallet can cause trouble.
For fast-moving stock, pallet-flow racks use rollers to move pallets toward the picking face. Push-back systems store several pallets deep and suit products with fewer SKUs. Cantilever racks handle long items such as pipes or timber. Mobile racks can reduce fixed aisles, though access slows when racks move. There is no universal winner.
Automation also shapes the choice. MHI’s 2024 Annual Industry Report found that 55% of surveyed supply-chain professionals planned to increase technology investment over the next two years. That makes future equipment compatibility worth checking before installation. Automated systems may pair with high-density racks, but they need accurate pallet dimensions and consistent loads. Measure first. A site audit should include aisle widths, floor capacity, fire protection, and actual order patterns. Those details are often overlooked. A rack layout that looks efficient on paper may not suit daily forklift movements.
Pallet rack systems use vertical space that floor-stacked goods leave unused. In a 30-foot warehouse, properly engineered beams can create several accessible storage levels without widening the building. Clearly marked bays and consistent pallet locations also make put-away and picking easier to follow. A worker can read an aisle label, locate a bay, and retrieve the load with a forklift. Small details matter.
The WERC 2024 DC Measures report places inventory accuracy near 99% and order-picking accuracy near 99.5% in its distribution-center benchmarks. Racks alone do not produce those results. However, numbered locations, clear sightlines, and disciplined scanning can help teams maintain reliable stock records. A rack layout can also separate fast-moving items near dispatch from slower stock farther away, reducing unnecessary travel.
Capacity depends on the building, pallet dimensions, sprinkler clearances, aisle widths, and equipment. Narrower aisles may fit more racks, but can slow traffic or require different lift trucks. This is the part that deserves a second look: adding levels can increase storage, yet poor beam spacing may leave unusable gaps. Measure actual loads and turning paths before finalizing the layout. WERC’s figures are benchmarks, not a promise for any one warehouse.
Pallet rack systems turn vertical space into clearly assigned storage locations. That matters when cartons, pallets, and forklifts compete for floor space. Marked bays help operators return loads consistently, while open aisles make picking routes easier to see. OSHA’s warehousing guidance stresses clear aisles and safe material handling; racks support that order only when loads remain within rated capacities. Small details matter. A bent upright near a busy turn can become a serious hazard.
The risk is worth attention: the U.S. Bureau of Labor Statistics reported 4.4 recordable injury and illness cases per 100 full-time workers in transportation and warehousing in 2023, compared with 2.4 across private industry. Racks cannot erase that gap, but disciplined layouts can reduce floor-level clutter and make load locations easier to identify. Keep capacity signs visible, protect aisle-end uprights, and inspect beams after forklift impacts. A clear system also speeds replenishment because staff can spot empty or misplaced slots. Still, tidy drawings do not guarantee tidy shifts. Real operations need regular checks, trained operators, and honest reviews of changing load sizes.
Storage capacity in a simple, illustrative warehouse scenario
In this example, 100 ground-level pallet positions become 300 positions when the same number of positions is arranged across three storage levels. This is an illustrative calculation, not a universal capacity guarantee; actual capacity depends on the warehouse layout, aisle space, rack design, and load limits. Properly designed, installed, loaded, and inspected racks help keep inventory organized and stored securely.
Why Choose Pallet Rack Systems for Your Warehouse?
What Factors Should Guide Your Pallet Rack Selection?
Start with the products you store, not a rack catalog. Record each pallet’s weight, dimensions, and daily movement. A standard pallet may carry uneven loads, so consider how weight sits across its deck. Small details matter. Choose beams and frames rated for the actual load, and keep capacity information visible to warehouse staff. Never guess.
Measure the building carefully. Note ceiling height, columns, doors, sprinklers, and floor conditions. Then check aisle width against forklift turning and lifting requirements. A narrow aisle may increase storage density, but only if equipment can operate safely there. Leave room for pallet overhang and clear access to frequently picked goods. Ask a qualified professional to verify slab capacity and anchoring needs.
Think about how inventory may change. Adjustable beam levels can help when product sizes vary, while selective access suits goods picked often. High-density layouts can save space, but may slow access to individual pallets. That trade-off is easy to underestimate. I have seen tidy plans overlook awkward corners and changing stock; a site walkthrough can reveal those problems before installation. Plan for routine inspections, clear load limits, and damaged components that need prompt attention.
It is a steel structure with upright frames and horizontal beams. Forklifts place pallets on its storage levels. Simple, but not foolproof.
A forklift sets each pallet evenly across a pair of beams. The load must stay within the rack’s rated capacity. Keep aisles clear.
It gives workers direct access to each pallet position from an aisle. This suits warehouses with many product types, though it can use more floor space.
Drive-in racks allow forklifts to enter storage lanes. Push-back systems move pallets along inclined tracks. They save space, but access to specific pallets may be limited.
Check pallet weight, dimensions, and how often each item moves. Measure ceilings, columns, doors, and floor conditions. Guessing is a bad plan.
Match aisle width to the forklift’s turning radius and lift height. Narrower aisles may add storage space, but only when equipment can operate safely.
Pallet overhang, awkward corners, and changing stock can disrupt a neat layout. A site walkthrough helps. Drawings can miss the real picture.
Keep capacity signs visible and protect uprights near aisle ends. Check racks regularly, especially after impacts or layout changes. Visual checks alone are not enough.
Ask a qualified professional to verify load ratings, floor capacity, and anchoring needs. Recheck the plan when loads or equipment change. Real shifts change.
Pallet Rack Systems provide a structured way to store palletized goods vertically while keeping products accessible for handling and inventory checks. Different designs can suit different warehouse layouts, product sizes, and picking needs, from straightforward selective storage to systems that make denser use of available space. By organizing stock into clearly defined locations, pallet racks can improve capacity, reduce clutter, and support smoother movement of goods through daily operations.
Choosing a suitable system involves considering the warehouse’s dimensions, inventory characteristics, equipment, access requirements, and plans for future growth. Safe and effective use also depends on appropriate installation, load awareness, regular inspections, and clear operating procedures. When the rack design matches the work being done, it can help employees locate and retrieve goods more efficiently while making better use of floor and vertical space.